What Are Roof Pitches or Slopes (+ Most Common Pitches in Australia)
Most of us didn’t really have much say in the design process of our roofs for a simple reason: homeowners are laypeople.
But if you are one of the lucky homeowners who are tradies themselves, you’re likely to be let in on an important fact. Determining roof pitch is THE most critical part of the process, apart from figuring out the loads and structure.
When a roof needs replacement, it needs you to make the right cost estimates, especially if you’re making a DIY project out of it. For that, knowing the correct roof pitch is crucial. Even if you’ve got help from pro roofers, you can’t make an informed decision without knowing the roof pitch.
But before you start, you need to know what roof pitch is, and what difference it makes.
Relax. You don’t need a ladder to climb up to the roof to understand what roof pitch is. We will break down what roof pitches are and their types in Australia.
What Is the Pitch of a Roof and How to Calculate It?

Mathematically, the roof pitch is the ratio between what the roof gains in height against how much it spans horizontally. In roofing terminology, the vertical and horizontal gains are called the rise and run, respectively.
So, a roof pitch is represented by the rise-over-run ratio.
For example, consider a roof that rises 400 mm over a run of 1.2 metres. Then the roof pitch will be 400:1200 or 1:3 (often marked as ⅓ pitch).

In other words, the roof will rise 1 mm vertically for every 3 mm of its horizontal run. Note that we need to stick with the same units while calculating.
Worth mentioning, that the run is a portion of the overall span of the roof — the distance between the outside of the wall’s top plate and the highest point of the roof ridge centre.
Pitches can also be expressed in degrees.
Well, you’ll need to dig up the details about right-angle triangles from the senior secondary days for that. The roof pitch is the arctangent of the rise divided by the run.
For the example above, the pitch in degrees is 18.43.
One thing to consider is the difference between “roof slope” and “roof pitch”. In theory, roof pitch is the ratio between the ridge height and the entire span of the roof. Historically, the building ridge was in the middle of the span and the concept was valid.
But not any more. In modern buildings, the ridge can be anywhere within the span. So the terms roof pitch and slope are used interchangeably.
You need to know the rise and run measurements to calculate the roof slope. There are roof pitch calculators or smartphone apps that can help you to figure out the pitch.
Otherwise, you can use non-app tools, like a level, to measure roof pitch. But that involves climbing on the roof which can be risky business. Generally, anything above a 7:12 or 30 degrees roof pitch is considered non-walkable.
Why Is the Slope of a Roof Important?
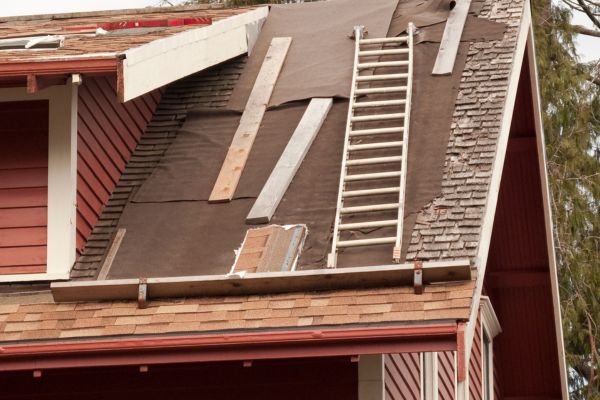
You probably know this already — the reason why people decided to build sloped roofs in the first place — is to provide proper roof drainage. The right slope allows water to drain away quickly and prevents water from pooling.
Besides, the roof pitch decides the aesthetics of your home. A steeper pitch is more visible and lets you get creative with design ideas. But that’s not to say that low-pitched roofs are a dead end in terms of design. Quite the contrary: they can actually look quite modern and are getting more and more popular.
If you want to make sure your roof will outlive you, however, a steeper roof is a better choice. The force of gravity is unremitting: both water and debris have an easier way out of well-sloped roofs, which helps them last longer.
This also means less chances of drains and gutters getting blocked. And thus, less maintenance work for you.
In bushfire-prone zones, roofs with a pitch of 18 degrees or more perform best in terms of how well they depose of debris.
Conversely, if you need a roof that can handle strong winds and heavy snowfall, a steep-pitched option is your best bet.
And yes, the cost of a roof replacement will depend on the pitch as well. Steeper pitches mean the roof surface area is greater. And with it rise the installation costs.
Plus, the very process of installing steeper roofs is more hazardous as they are not nearly as walkable and comfortable to work with. Another reason to expect higher labour charges for such roof installations.
Last but not least, the roof pitch has to do with your home’s energy efficiency, especially in colder climates. Higher-pitched roofs allow air to circulate easily, reducing the effect of convection currents and heat loss.
Plus, the roomier attic allows space for insulation from the weather or even noise.
The amount of heat a home will gain through its roof also depends on the roof pitch. Roofing experts can recommend the best pitch depending on your home’s location.
What Does Roof Pitch Have to Do with Roofing Material?
The materials you use for roof construction require a minimum slope to ensure the best stability. Ideally, the manufacturer’s specifications regarding roof pitch should be considered before roofing.
Let’s take a quick look at the slope requirement for some of the most popular roofing materials used in Australia.
- Metal roofs — For metal roofs, the minimum roof pitch depends on the shape of the profile used. However, they are great for roofs with low pitches. For corrugated roofing, the minimum roof pitch is 5 degrees, whereas for trapezoidal roofs it is 2 degrees.
- Terracotta tiles — Depending on their profile the recommended roof pitch for terracotta tiles is between 12 and 15 degrees. With lower pitches, the use of sarking – another layer of protective membrane is recommended.
- Asphalt shingles — The recommended pitch for laying asphalt shingles is between 15 and 18 degrees. It is not the best option for low-pitched roofs as asphalt shingles as they might start absorbing water as they age. In the case of steep roofs – for example, a 30-degree angle roof pitch – manufacturers may recommend special fastening methods like roof cement or mechanical fasteners.
- Concrete tiles — These can be used on roofs when the minimum roof pitch is 15 degrees. However, some manufacturers may recommend a roof pitch as low as 10 degrees with the use of a layer of underlayment.
Most Common Roof Pitches in Australia
Wondering what is the minimum roof pitch requirement in Australia — if there is one to begin with?
Well, of course there is.
According to the National Construction Code 2019, Volume Two, the acceptable roof pitch should be “not less than 15 degrees and not more than 35 degrees.”
The exact roof pitch you choose will depend on factors like the climate, your style of choice and your budget. Like everything else, no matter the type of roof you choose, there will be pros and cons you’ll just have to live with.
Here is a closer look at some examples of roof pitches associated with the common roof designs in Australia.
Skillion Roofs
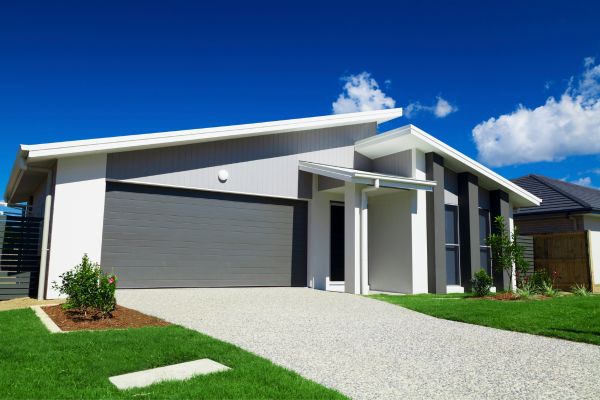
You’ll tell it apart easily: a skillion roof has a single surface, pitched steeply at one side.
With just one slope, they don’t have a defined ridge. This means you’ll need less material, which makes such roofs a cheaper option. Another upside is that they provide good drainage and generally boast streamlined, minimalist looks.
The standard pitch in skillion roofing goes anywhere between 5 to 12.5 degrees, but if you really want it, you can go a bit higher than that.
Any downsides? You can’t hope for much attic space. Also, these roofs have poor wind resistance.
In Australia, you’ll mostly see them in sheds and outbuildings.
Gable Roof
A gable roof has a classic design you’re bound to be very familiar with. Two sloping faces coming down from a top ridge, and that’s it!
The two edges form a triangle on the sides and are covered by the wall of the building.
The pitch can vary between a moderate 15 degrees to a relatively steep 32 degrees. The steeper pitch yields a lot of attic space and allows for decent ventilation — very important for humid regions.
While gable roofs provide excellent drainage, they are less than ideal for high-wind regions.
Hip Roof
A hipped roof is what kids are most likely to draw when you ask them to draw a house.
It comes with multiple planes that don’t have the same pitches — a complex design with four sloping sides. Each plane slopes down from a top ridge giving a unique look to a house. Generally, the pitch can vary between 20 and 25 degrees.
The big advantage of the design is that it is self-bracing and requires fewer diagonal braces. What you’re getting is a strong and robust, wind-resistant structure.
No wonder they are a popular option in the coastal belts of Australia.
Flat Roof
Flat roofs are a simple and economical option and are great when you want to make optimum use of your roof space. Think of a rooftop garden or an open space for relaxation. They are also great for the installation of solar panels and HVAC units.
The thing is, flat roofs are not exactly flat. They have to be given some amount of pitch for proper drainage. But generally, this is less than 10 degrees, which is why they appear much flatter than any other option.
Butterfly Roofs
In a way, butterfly roofs are the reverse of gable roofs.
They have two downward-sloping panels that meet at the lowest point in the centre — in other words, a V-shape. Visually striking, this is a modern design seen mostly in luxury homes. The design provides good drainage and can resist high winds effectively.
The standard pitch for butterfly roofs is between 15 and 30 degrees. However, making them structurally sound requires proper design. Another con is that they can adversely affect the internal layout of the room. This can result in the inefficient use of interior space.
Pitch of Roof: FAQs
What does 12-12 roof pitch mean?
The two 12s from the name signify units of rise and run. For every 12 units of run, the roof rises for another 12 units. When you convert this into angles, the roof pitch angle or steepness is 45 degrees.
What pitch is best for a roof?
The best pitch for a roof depends on multiple factors. Taking note of the local climate is important. Next, the architectural style of your home and the optimum use of the living space should be considered.
How to calculate the pitch of a roof?
The pitch of a roof is the ratio between the vertical rise for every unit of horizontal run. For example, a 3-metre rise for every 12 meters of run is considered a 3/12 slope.